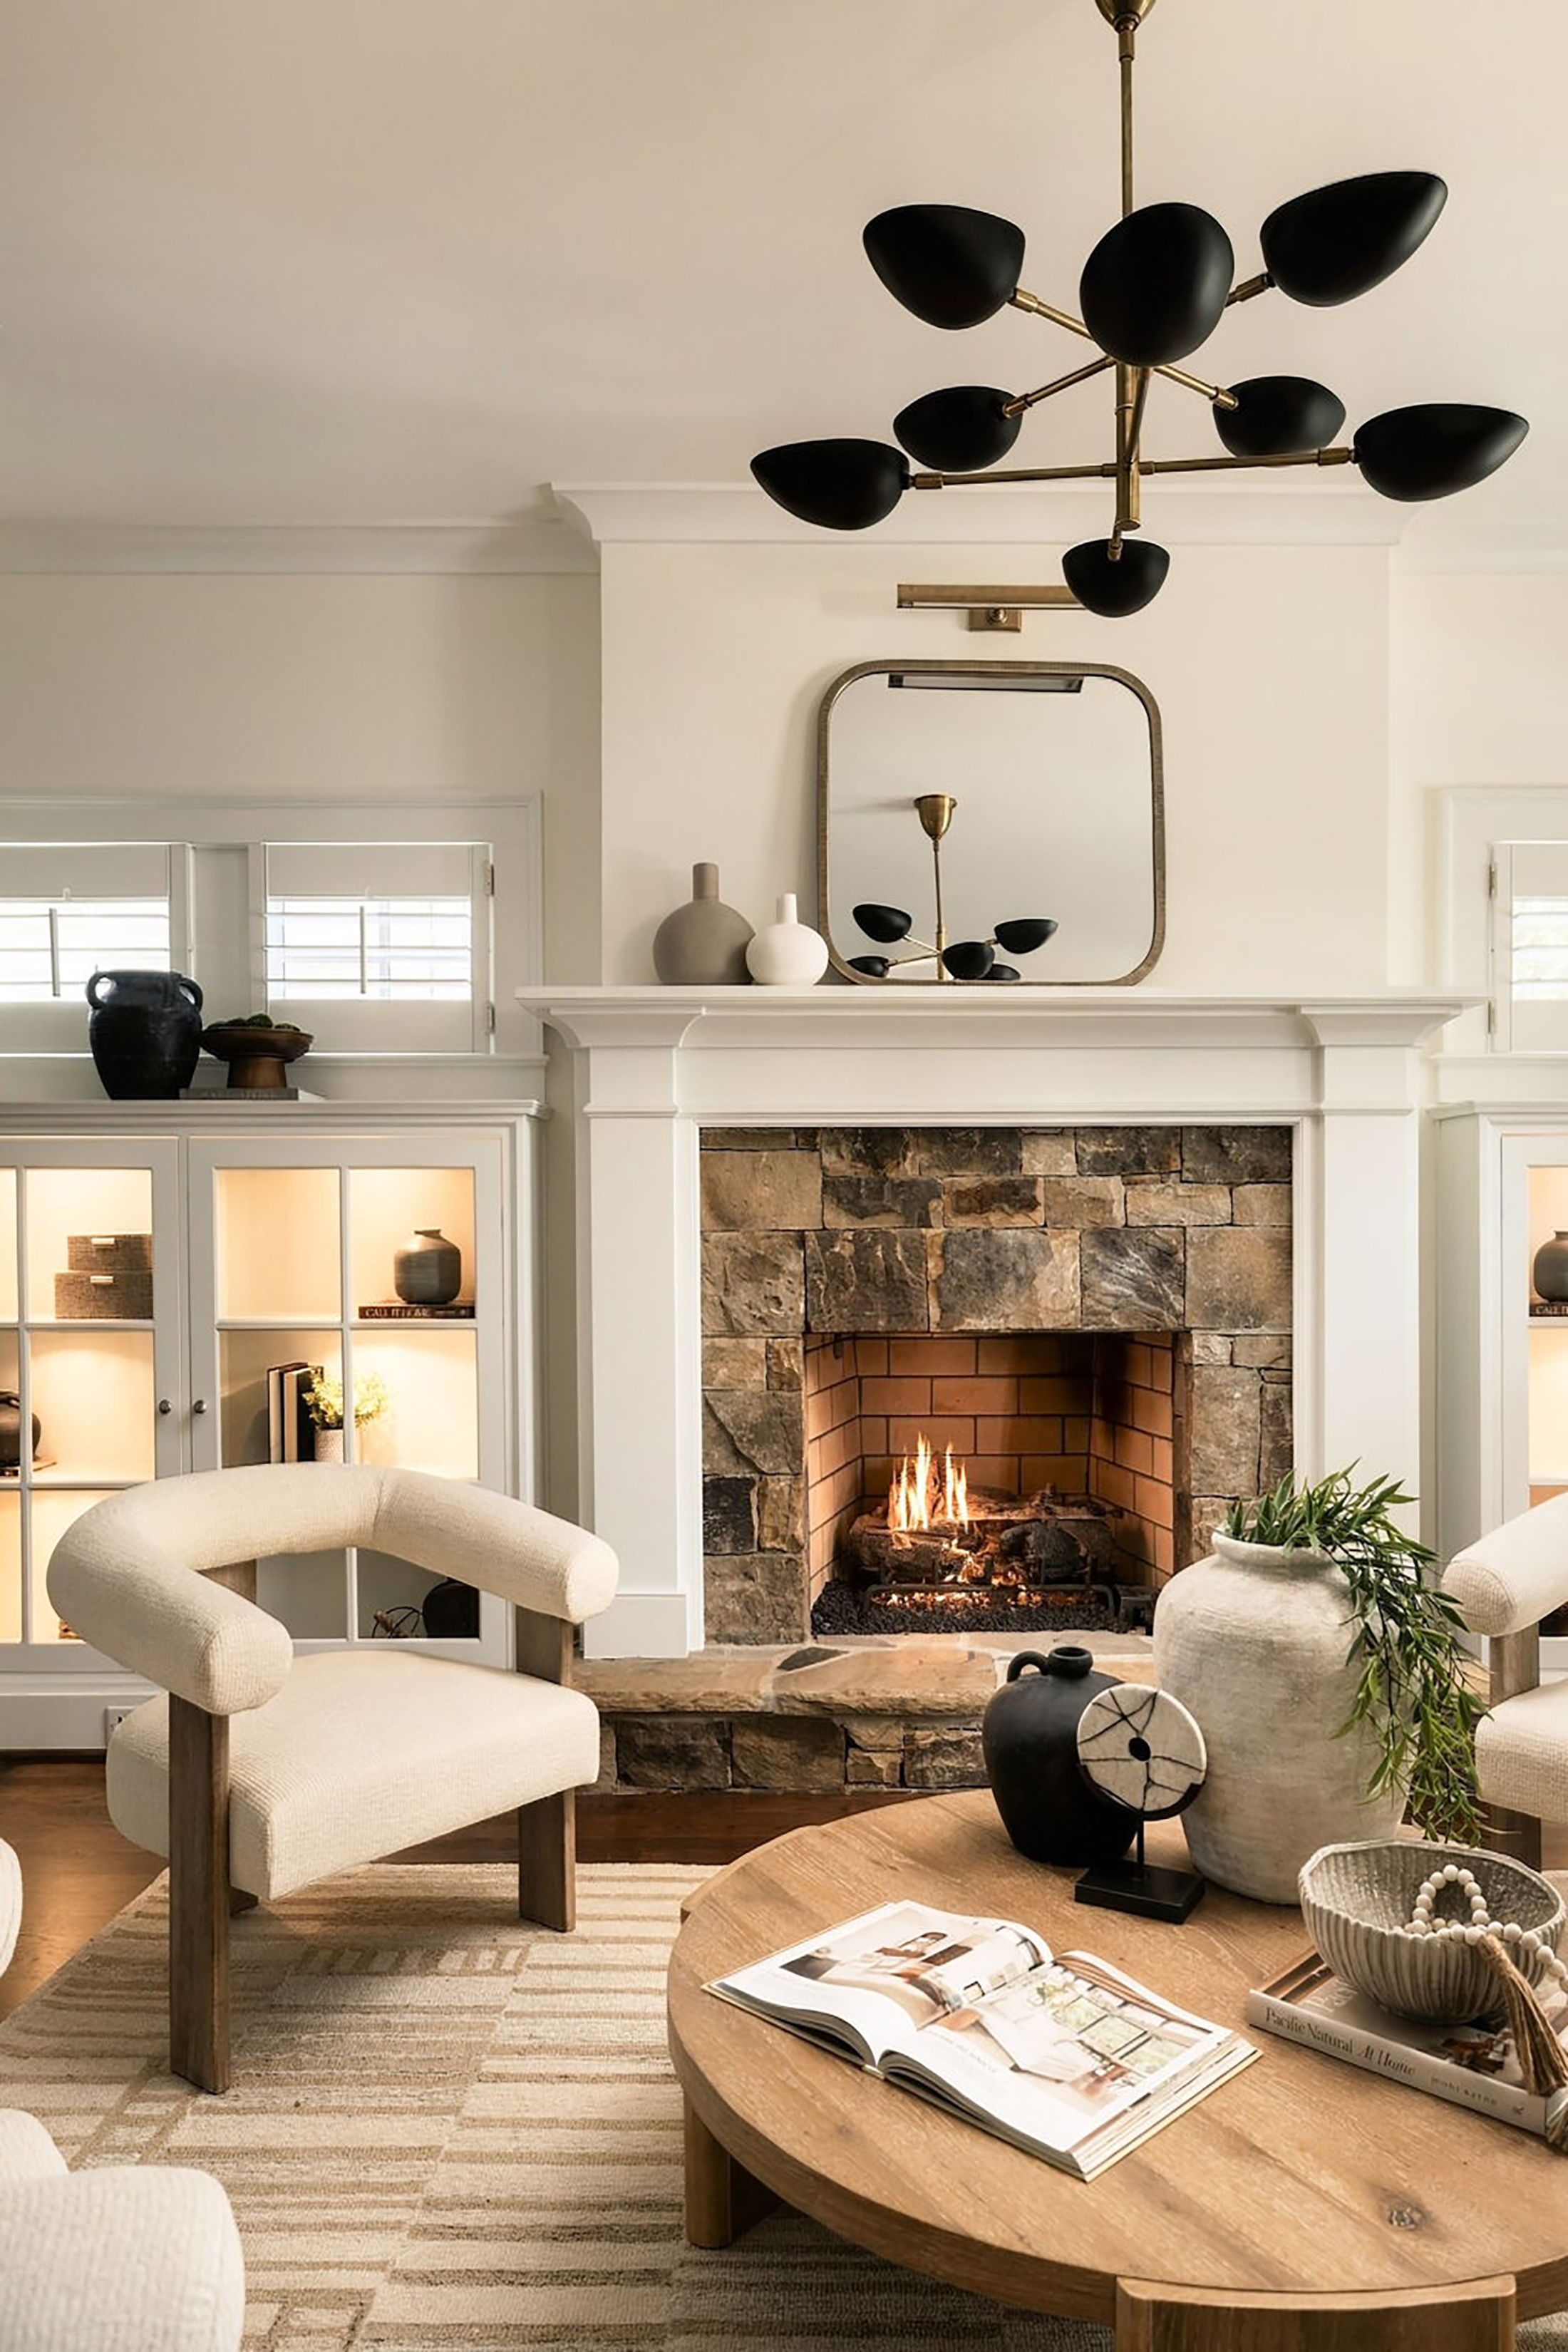
Property photo 1
Property photo 2
Property photo 3
Property photo 4
Property photo 5
5 Beds
4 Baths
2,710 sqft

$2,149,000

854 Virginia Circle NE, Atlanta GA, 30306

Price per sqft$792.99
Built in1982
Property size2,710 sqft
Property typeResidential

Overview

Active

Listed Oct 22, 2026

Updated 46h ago

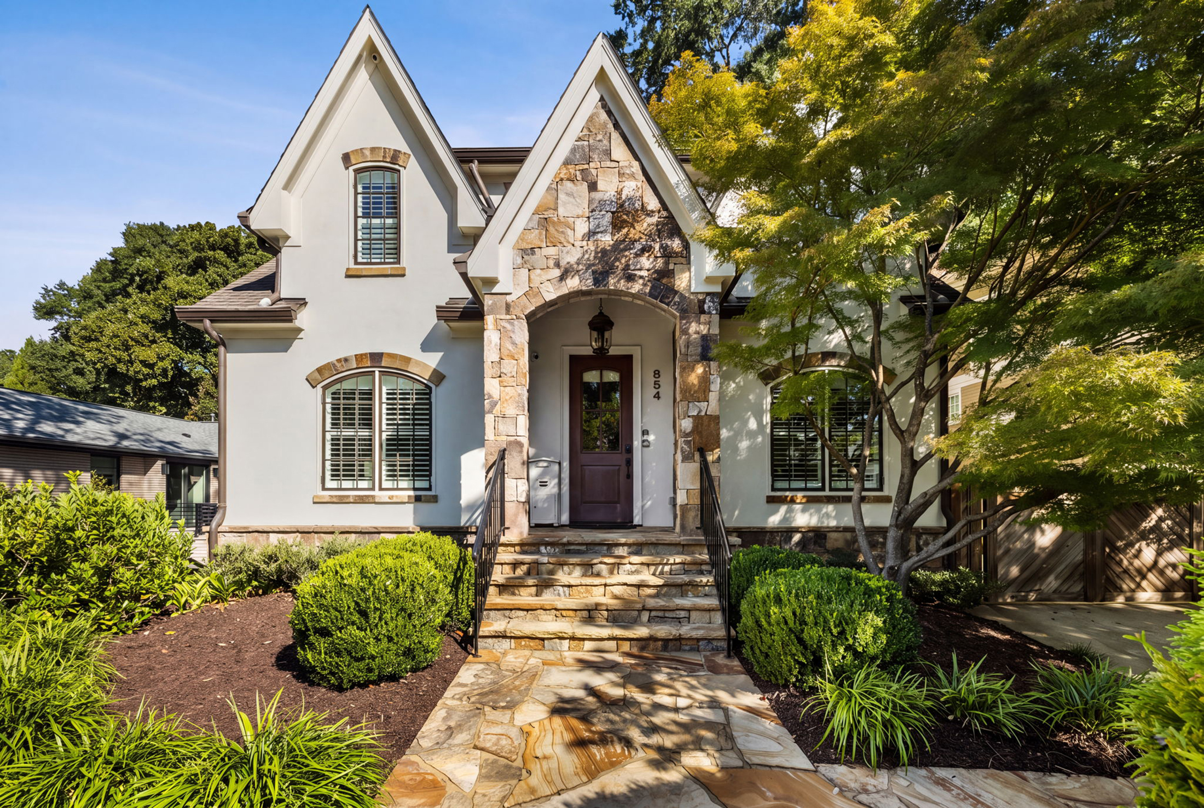
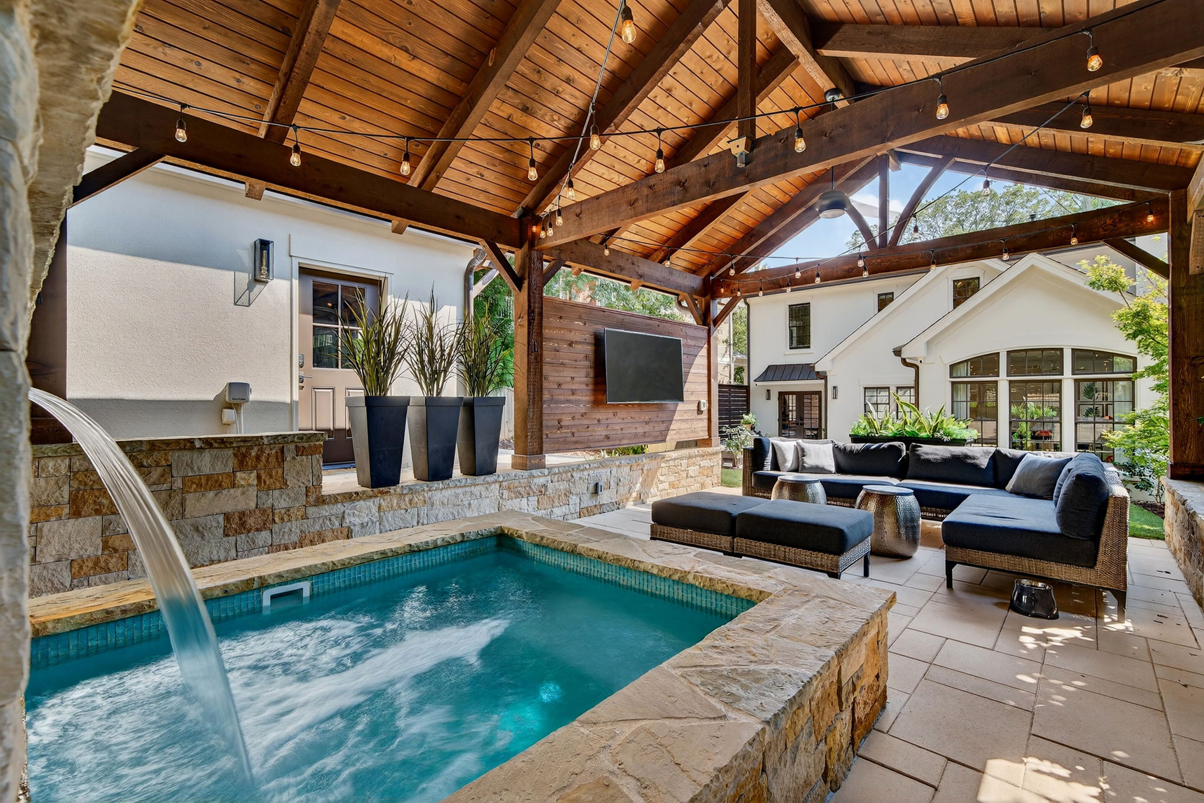
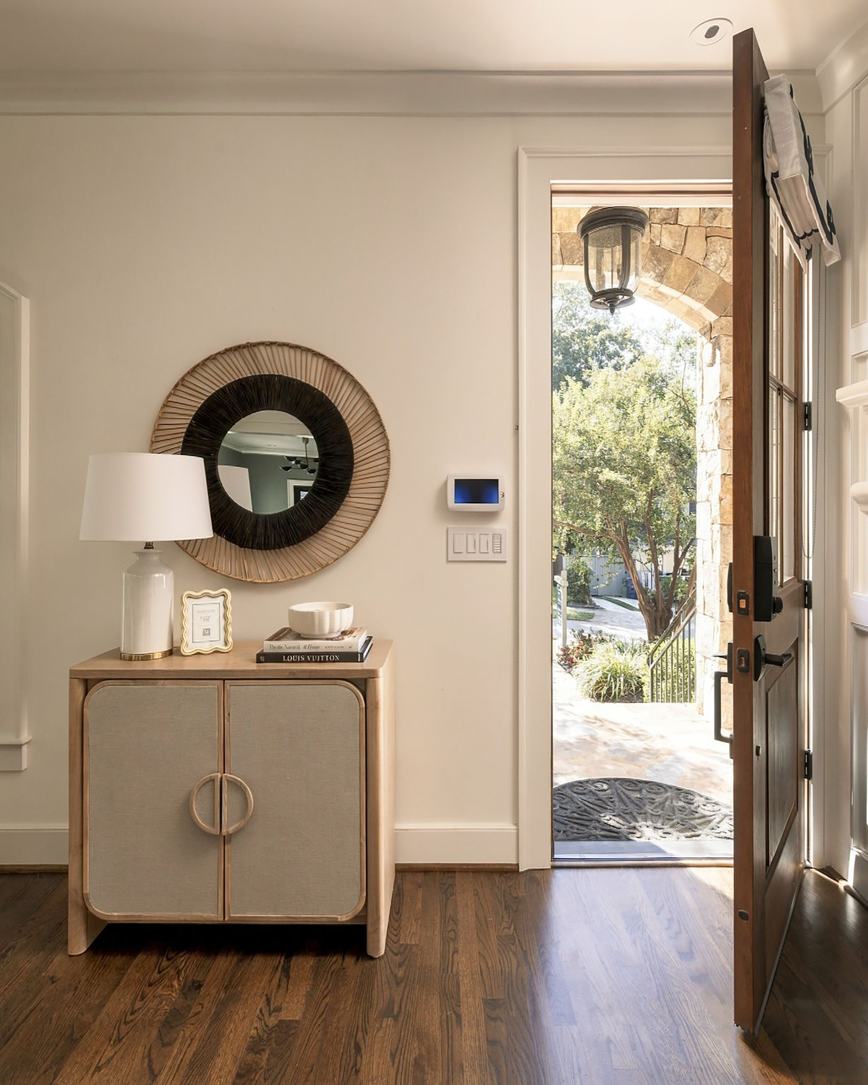
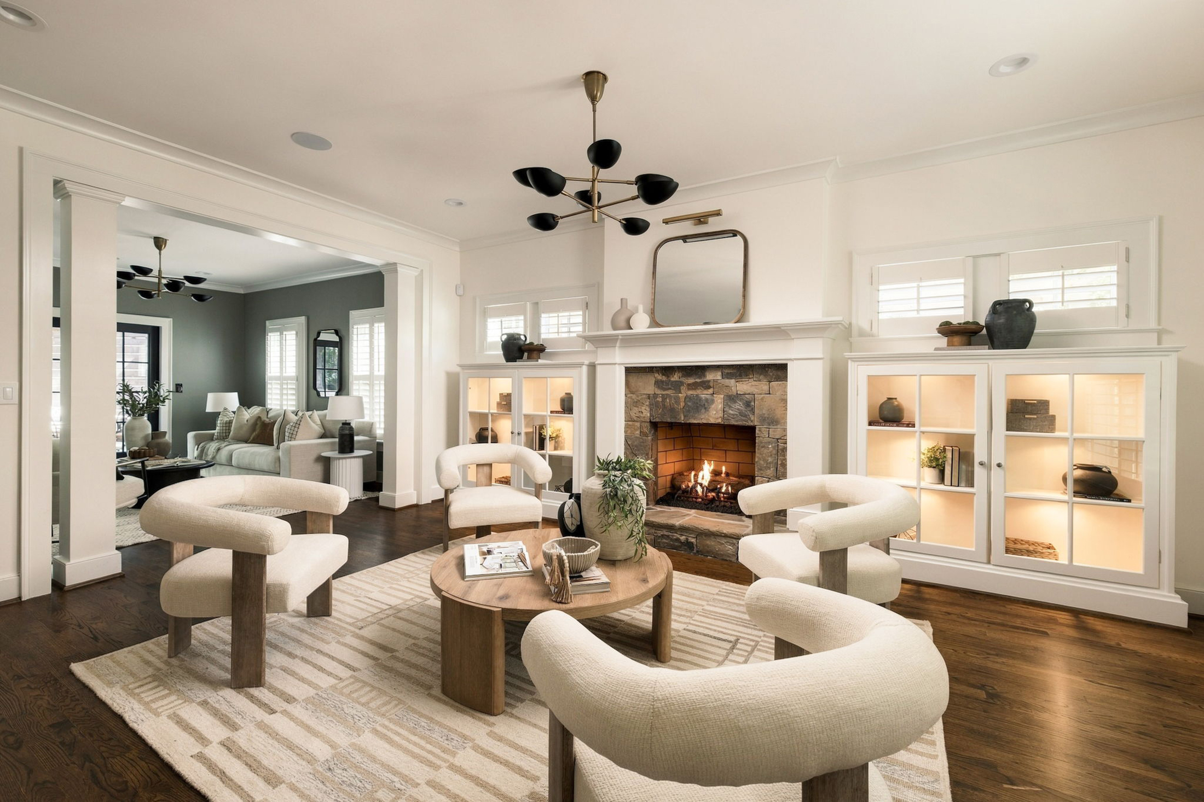
Set along one of Virginia-Highland’s most treasured streets, 854 Virginia Circle NE offers beautifully designed living spaces, exceptional outdoor amenities and an enviable setting in the heart of one of Atlanta’s most beloved intown neighborhoods. Exceptional lighting, thoughtful finishes and a beautifully designed floor plan create a home that feels polished yet welcoming. The main level offers several flexible spaces for living and entertaining, including an inviting living room, gracious dining room, fireside family room and an additional keeping room or casual dining area. Having seen the home arranged in several different ways, it is easy to appreciate how naturally the floor plan can adapt to suit a variety of needs and lifestyles. The beautifully renovated kitchen is both sophisticated and highly functional, opening directly to the family room and outdoor living areas. Fireplaces in both the living room and family room bring warmth and architectural character, while steel-framed glass doors create a seamless connection to the rear deck. A rare primary suite on the main level provides exceptional ease for everyday living. Begin the morning with coffee on the back patio, then move effortlessly through the main living areas without the need for stairs. The suite includes two closets, and a main-level laundry room adds another layer of convenience. Upstairs are three secondary bedrooms and a flexible office or additional sleeping space. Two bedrooms share a Jack-and-Jill-style bath, while another offers an ensuite bath. A second laundry area upstairs makes the floor plan especially practical for daily life and overnight guests. The outdoor setting is one of the home’s most compelling features. Designed for year-round enjoyment, the substantial covered pavilion offers generous lounge seating, an outdoor television and a fully equipped entertaining kitchen with a built-in gas grill, smoker, beverage refrigerator and sink. A heated cocktail pool, or spool, with spa-style jets and a cascading waterfall creates an inviting place to unwind, entertain or enjoy fall football outdoors. Artificial turf, irrigation and thoughtfully designed landscaping provide a beautiful, low-maintenance backyard. The property backs directly to the peaceful end of John Howell Memorial Park, where an eight-foot privacy fence and private gate allow the park to feel like a natural extension of the property. An electric driveway gate leads to the detached two-car garage, which includes an electric vehicle charger. Unfinished space above the garage offers exciting potential for a future office, studio, guest retreat or additional living space. Integrated home automation controls lighting, security and other features throughout the property. Just moments from the restaurants, cafés, shops, parks and neighborhood destinations that define Virginia-Highland, this is an exceptional opportunity to enjoy one of Atlanta’s most sought-after intown neighborhoods from one of its most desirable streets.

$14,297/mo

Est. mortgage payment based on a $2,149,000 home price.

All estimates are provided by Luxury Presence for informational purposes only. Actual amounts may vary.

Additional information

MLS® ID
7858087
Available since
October 22, 2026

Interior Features

Bedrooms
5
Bathrooms
4
Fireplace
Yes
Cooling
Yes
Heating
Yes
Basement
Yes

Exterior Features

Lot Size
0.2 Acres

Other Property Details

Taxes
$25,040
Tax Frequency
Annually
Garage
Yes

 Courtesy of Jennifer Waddy | Atlanta Fine Homes Sotheby's International Realty

Based on information from DASH - Sotheby's International Realty (SIR) as of 10/25/2026. This information is for your personal, non-commercial use and may not be used for any purpose other than to identify prospective properties you may be interested in purchasing. The display of MLS data is usually deemed reliable but is NOT guaranteed accurate by the MLS. Buyers are responsible for verifying the accuracy of all information should investigate the data themselves or retain appropriate professionals. Information from sources other than the Listing Agent may have been included in the MLS data. Unless otherwise specified in writing, Broker/Agent has not and will not verify any information obtained from other sources. The Broker/Agent providing the information contained herein may or may not have been the Listing and/or Selling Agent. 

©2026 DASH - Sotheby's International Realty (SIR). All rights reserved. 

Data last updated 4:29 AM UTC, 10/25/2026

Powered by Luxury Presence