Property photo 1
Property photo 2
Property photo 3
Property photo 4
Property photo 5
7 Beds
7 Baths
422 sqft

Contact for Price

Passeig de la Muntanya, Castelldefels CT, 8860

Built in1956
Property size422 sqft
Property typeResidential

Overview

Active

Listed Jul 20, 2026

Updated 1h ago

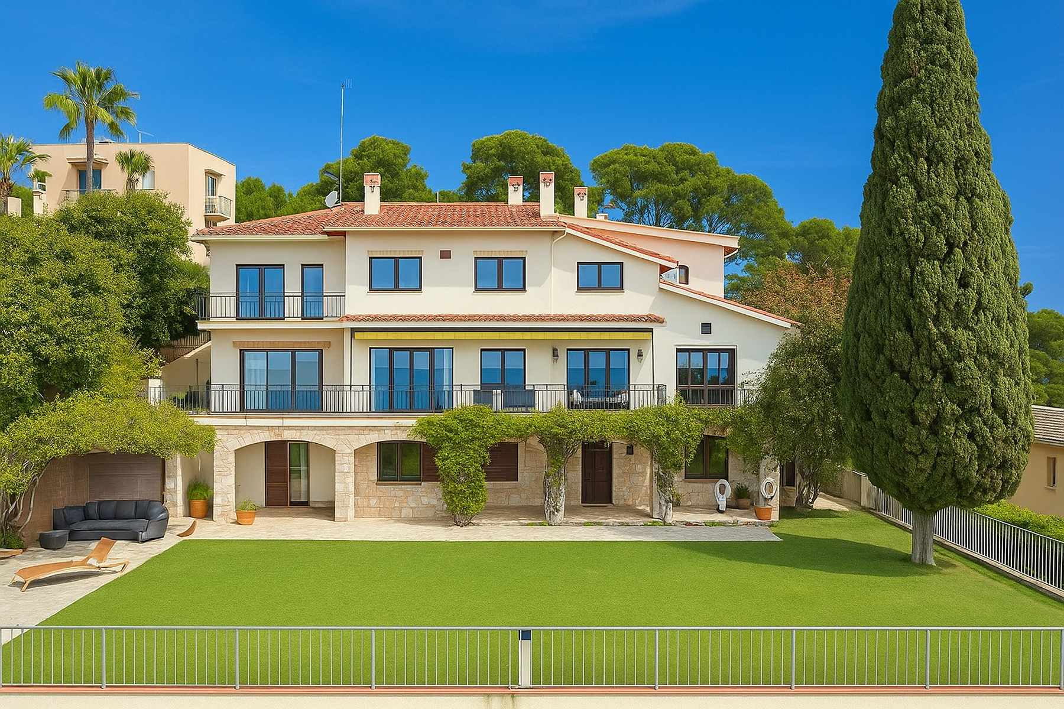
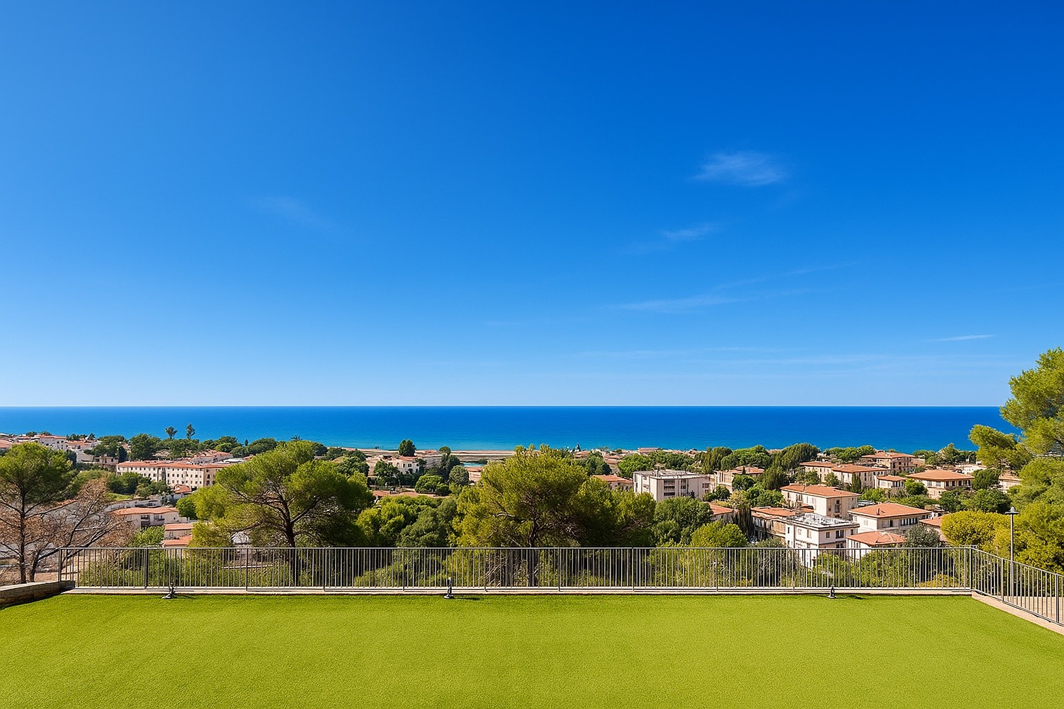
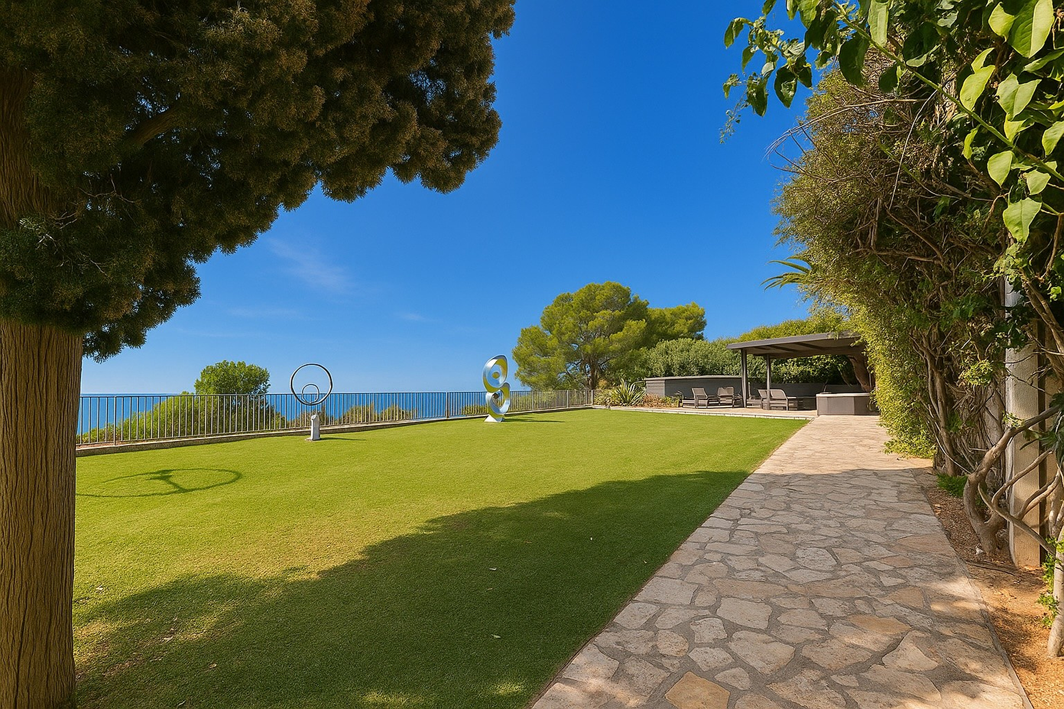
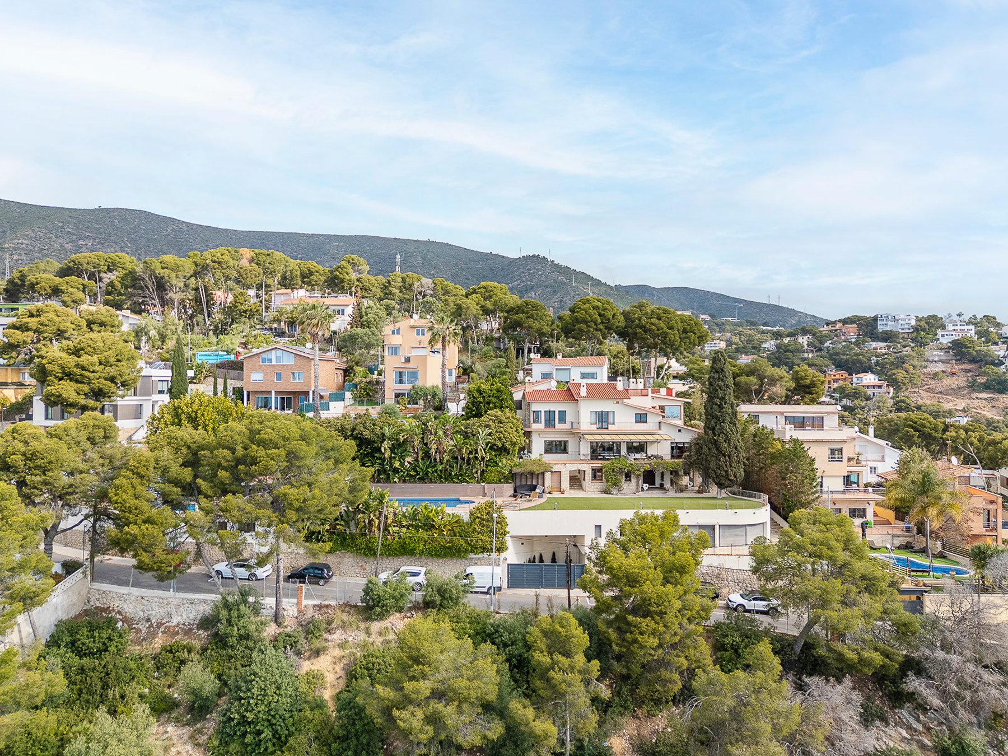
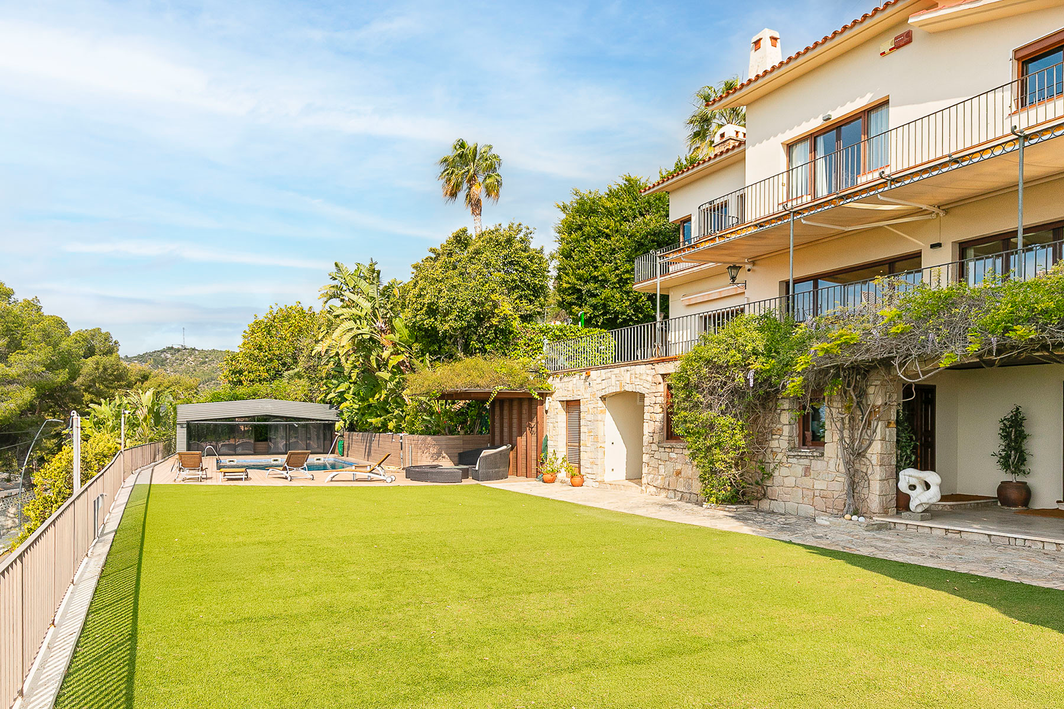
Spectacular villa with panoramic sea views in the prestigious area of Bellamar This villa, originally built in 1956 and fully renovated in 2005, perfectly combines the charm of traditional Mediterranean architecture with the comfort of modern living. Surrounded by lush, mature gardens offering total privacy, the property enjoys spectacular panoramic views over the sea and coastline. The villa is set on a 1,632 m² plot and offers approximately 946 m² of built area, with generous and versatile spaces, ideal for family life and entertaining. The property currently offers 7 bedrooms (including 4 suites with private bathrooms and 3 additional rooms currently used as a TV lounge and offices), 7 bathrooms, an independent service apartment, and several terraces. Layout On the main floor, you will find a welcoming entrance hall, an office, a guest bathroom with shower, a spacious living room filled with natural light thanks to its large bay windows and direct access to a sea-facing terrace, a formal dining room with service access, and a fully equipped kitchen with ample storage space and laundry room. This level also includes an independent service apartment with two bedrooms, a kitchen, and a bathroom. The rear garden features a summer dining area and a barbecue zone, perfect for outdoor living. A guest toilet and a TV room with access to a private chill-out terrace (convertible into an additional bedroom) complete this floor. On the first floor, the main sleeping area consists of: • A master suite with a jacuzzi, dressing room, and magnificent sea views • A double suite with en-suite bathroom (bathtub) • A large suite with a private terrace, walk-in closet, and bathroom • An additional suite with dressing room and en-suite bathroom The lower ground floor offers a spacious garage accommodating 6 to 7 vehicles, laundry area, technical rooms, and a fully equipped machine room. Outdoor Areas The outdoor spaces are designed for the full enjoyment of the Mediterranean lifestyle, featuring a swimming pool, several terraces with open sea views, a low-maintenance Mediterranean garden, and multiple chill-out and outdoor dining areas. The property benefits from a private side entrance and is equipped with security cameras for maximum comfort and safety. We invite you to discover this magnificent villa in Bellamar, Castelldefels — a residence that perfectly blends charm, space, exceptional views, and absolute privacy, just minutes away from Barcelona and its beaches.

Additional information

MLS® ID
SITP6381
Available since
July 20, 2026

Interior Features

Bedrooms
7
Bathrooms
7
Cooling
Yes
Heating
Yes
Basement
No

Exterior Features

Lot Size
0.04 Acres

 Courtesy of David Vargas | Spain Sotheby's International Realty

Based on information from DASH - Sotheby's International Realty (SIR) as of 10/29/2026. This information is for your personal, non-commercial use and may not be used for any purpose other than to identify prospective properties you may be interested in purchasing. The display of MLS data is usually deemed reliable but is NOT guaranteed accurate by the MLS. Buyers are responsible for verifying the accuracy of all information should investigate the data themselves or retain appropriate professionals. Information from sources other than the Listing Agent may have been included in the MLS data. Unless otherwise specified in writing, Broker/Agent has not and will not verify any information obtained from other sources. The Broker/Agent providing the information contained herein may or may not have been the Listing and/or Selling Agent. 

©2026 DASH - Sotheby's International Realty (SIR). All rights reserved. 

Data last updated 5:31 AM UTC, 10/29/2026

Powered by Luxury Presence