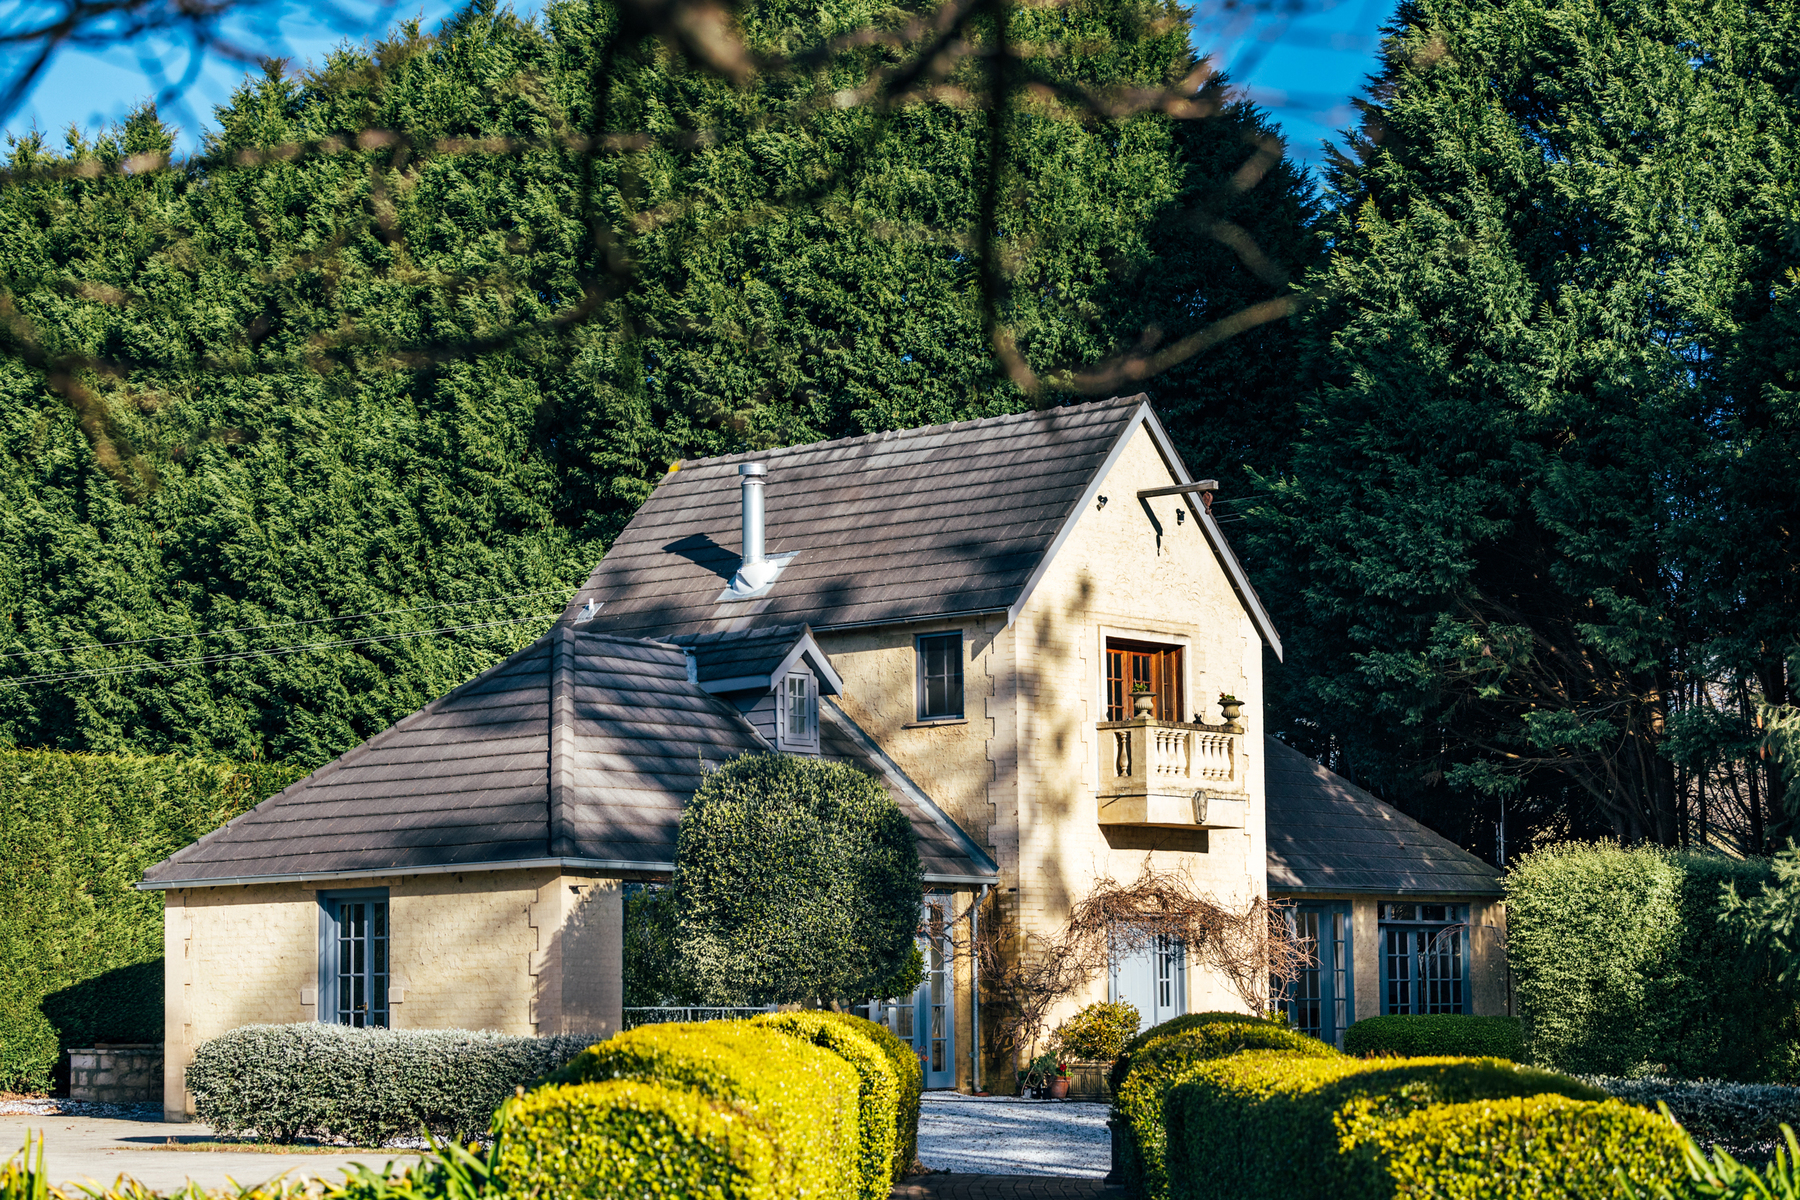
Property photo 1
Property photo 2
Property photo 3
Property photo 4
Property photo 5
3 Beds
2 Baths

Contact for Price

560 Oxleys Hill Road, Berrima NSW

Property typeResidential

Overview

Active

Listed Sep 24, 2025

Updated 3 days ago

Nestled behind stately steel gates and set on approximately five beautifully landscaped acres, this French-inspired estate offers a rare opportunity to secure a truly unique country retreat. As you wander along a scenic path lined with flourishing gardens, a picturesque dam, a charming boutique vineyard, and a majestic old oak tree, you arrive at a home that radiates the enduring elegance of European heritage. Thoughtfully designed for refined rural living, the home is a seamless blend of classic character and modern comfort, perfect as a permanent family residence or an idyllic weekend escape. The residence showcases a suite of elegant features and flexible spaces: • Three spacious bedrooms, including an elaborate master suite upstairs • Two well-appointed bathrooms, including an ensuite with underfloor heating • Separate study or attic office space, ideal for working from home • Additional powder room located poolside for convenience • A warm and inviting lounge featuring wood fire • Informal sitting room offering a cosy retreat or media room • Open-plan kitchen and dining, with timber benchtops, gas cooking, and picturesque garden views • Petite laundry for practicality without compromising charm • Heated mineral swimming pool framed by new glass fencing • Separate summer house with French doors, perfect for relaxing or entertaining • Powered shed/workshop for hobbyists or extra storage • Mature gardens and hedges, maintained via an irrigation system fed by the dam Perfectly positioned just 10km from Bowral's schools, shopping, and cafés-and only moments to the historic village of Berrima-this property combines seclusion with convenience. From morning walks through your private garden to evenings by the fire, every element has been curated to deliver an exceptional lifestyle.

Additional information

MLS® ID
MPRTRR
Available since
September 24, 2025

Interior Features

Bedrooms
3
Bathrooms
2
Basement
No

Other Property Details

Garage
Yes

 Courtesy of Samuel Lindsay | Drew Lindsay Sotheby's International Realty

Based on information from DASH - Sotheby's International Realty (SIR) as of 10/24/2026. This information is for your personal, non-commercial use and may not be used for any purpose other than to identify prospective properties you may be interested in purchasing. The display of MLS data is usually deemed reliable but is NOT guaranteed accurate by the MLS. Buyers are responsible for verifying the accuracy of all information should investigate the data themselves or retain appropriate professionals. Information from sources other than the Listing Agent may have been included in the MLS data. Unless otherwise specified in writing, Broker/Agent has not and will not verify any information obtained from other sources. The Broker/Agent providing the information contained herein may or may not have been the Listing and/or Selling Agent. 

©2026 DASH - Sotheby's International Realty (SIR). All rights reserved. 

Data last updated 5:07 AM UTC, 10/24/2026

Powered by Luxury Presence