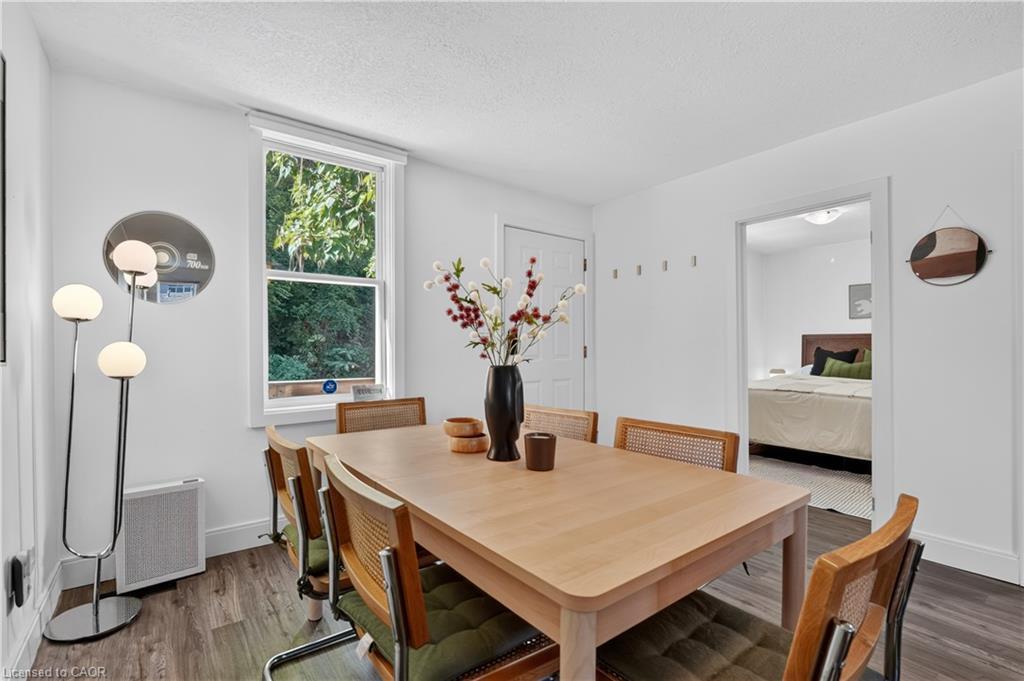
Property photo 1
Property photo 2
Property photo 3
Property photo 4
Property photo 5
3 Beds
2 Baths
794 sqft

$367,500

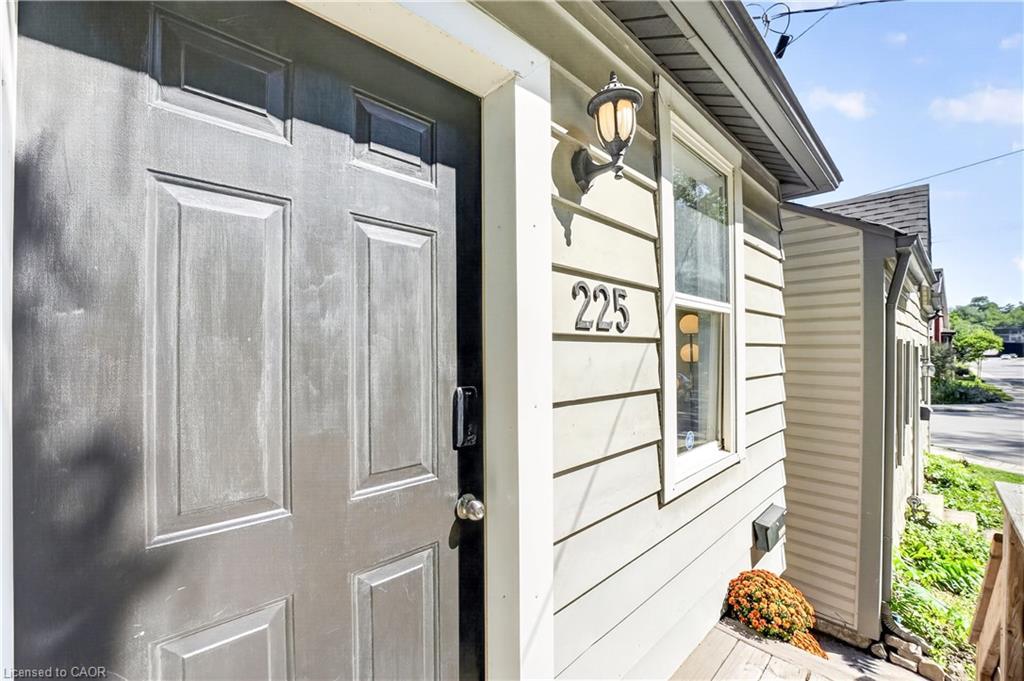
225 Charlton Avenue E, Hamilton ON, L8N-1Z2

Price per sqft$462.85
Built in1910
Property size794 sqft
Property typeResidential

Overview

Active

Listed Sep 10, 2026

Updated 13h ago

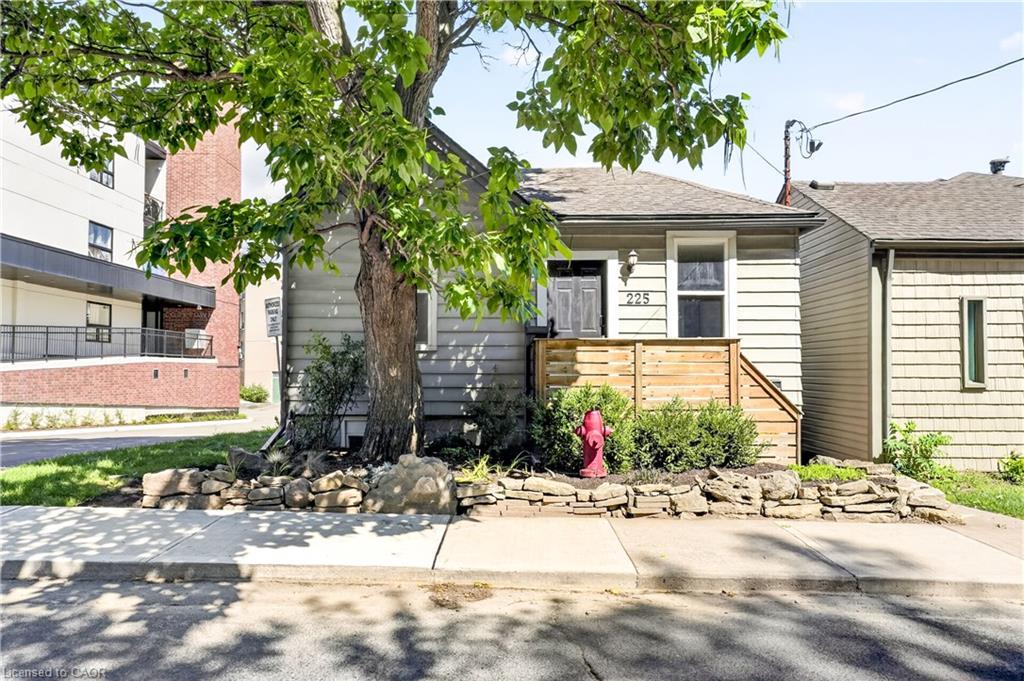
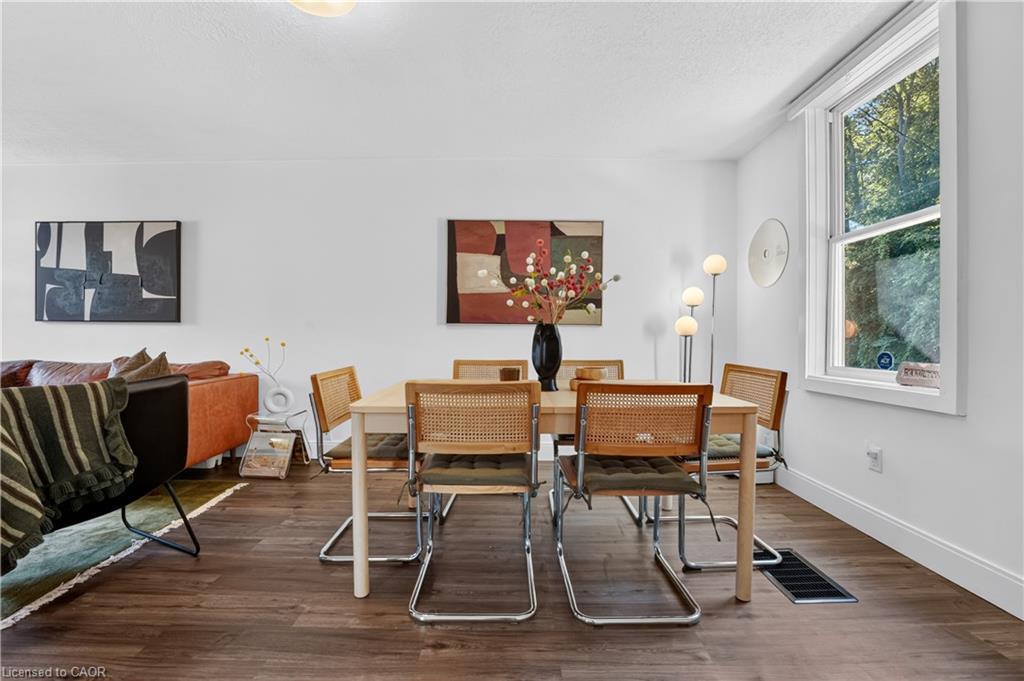
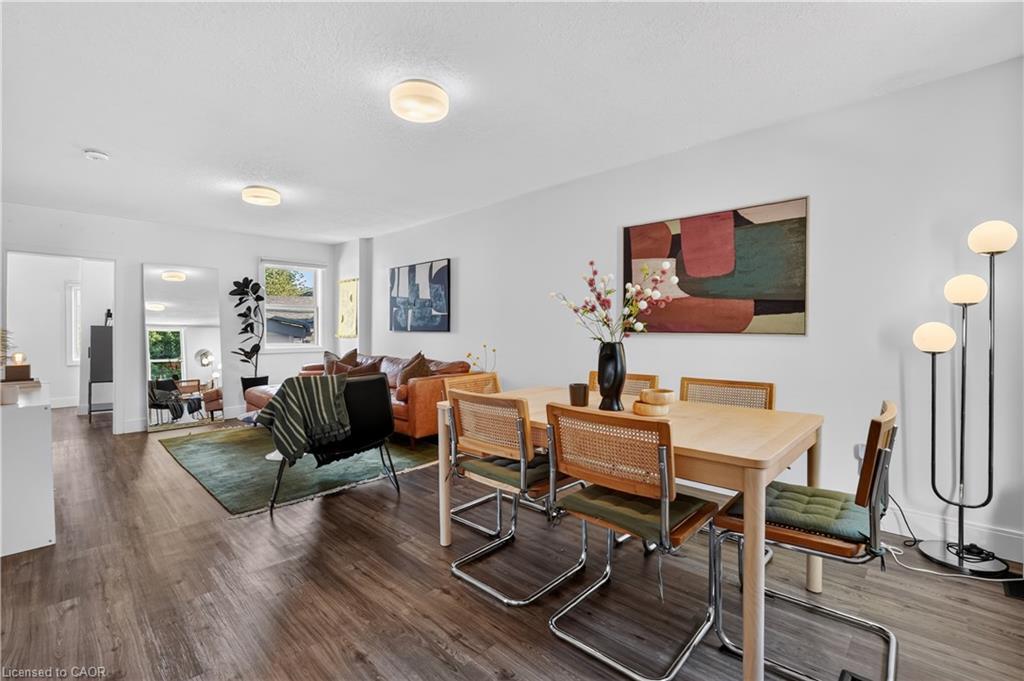
Corktown living with escarpment views. Close to trails, Corktown Park, caf?s, restaurants, downtown, the GO Station, St. Josephs Healthcare Hamilton and public transit with the escarpment right outside your door. 225 Charlton Ave E is the kind of home that reminds you why people love this part of Hamilton. Character, a great location and a little breathing room, all just minutes from downtown. Walk to the escarpment trails, grab a coffee, meet friends for dinner or hop on the GO its all within easy reach.The main floor features 2 bedrooms, one currently utilized as a spacious walk-in closet and dressing room, while the finished lower level offers an additional bedroom and a full bathroom.The bonus? A separately metered in-law suite with its own kitchen and dedicated side entrance. For first-time buyers, its an opportunity to offset mortgage costs while enjoying the home as your own. For families, it offers flexibility for multigenerational living or guests. And for investors, theres potential for rental income, with the added possibility of exploring a duplex conversion, subject to approvals.The important updates are already taken care of: central air (2020), furnace (2022), main waterline replacement, waterproofing and sump pump (2023), and a fully fenced backyard (2024).Whether youre looking for your first home, extra income potential, space for family or an investment with room to grow, this property offers options. Add the walkable Corktown lifestyle, convenient access to transit and downtown amenities, and escarpment views, and you have a home with plenty to offer.

$2,445/mo

Est. mortgage payment based on a $367,500 home price.

All estimates are provided by Luxury Presence for informational purposes only. Actual amounts may vary.

Additional information

MLS® ID
40862019
Available since
September 10, 2026

Interior Features

Bedrooms
3
Bathrooms
2
Basement
No

Other Property Details

Taxes
$2,783
Tax Frequency
Annually

 Courtesy of Trishia Acorda | Corcoran Horizon Realty

Based on information from DASH - Sotheby's International Realty (SIR) as of 10/27/2026. This information is for your personal, non-commercial use and may not be used for any purpose other than to identify prospective properties you may be interested in purchasing. The display of MLS data is usually deemed reliable but is NOT guaranteed accurate by the MLS. Buyers are responsible for verifying the accuracy of all information should investigate the data themselves or retain appropriate professionals. Information from sources other than the Listing Agent may have been included in the MLS data. Unless otherwise specified in writing, Broker/Agent has not and will not verify any information obtained from other sources. The Broker/Agent providing the information contained herein may or may not have been the Listing and/or Selling Agent. 

©2026 DASH - Sotheby's International Realty (SIR). All rights reserved. 

Data last updated 5:53 AM UTC, 10/27/2026

Powered by Luxury Presence