A rare canvas of striking proportions on one of the Upper East Side’s most coveted, tree-lined streets, Residence 2F at 340 East 72nd Street presents an extraordinary opportunity for the visionary connoisseur. Encompassing approximately 2,100 square feet, this classic seven-room pre-war residence with 3 bedrooms and 3 bathrooms possesses the sublime architectural bones, generous scale, and pedigree that define Manhattan luxury.
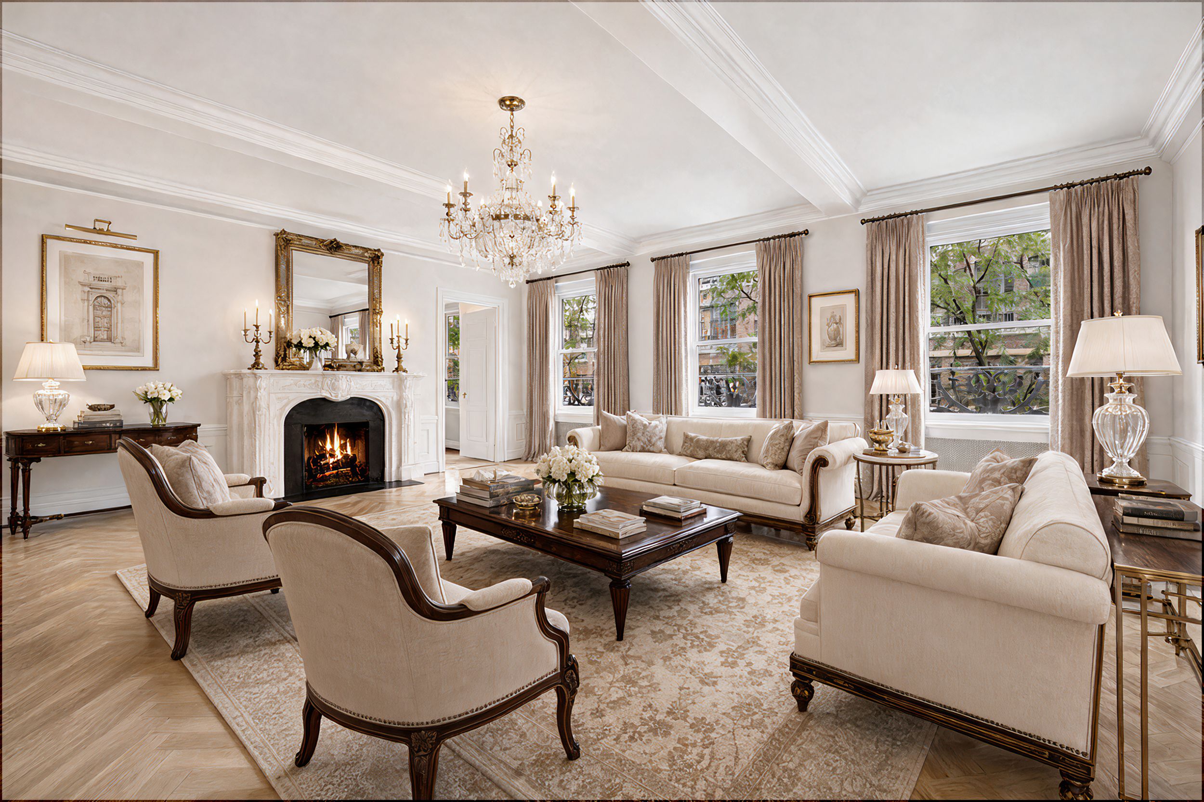
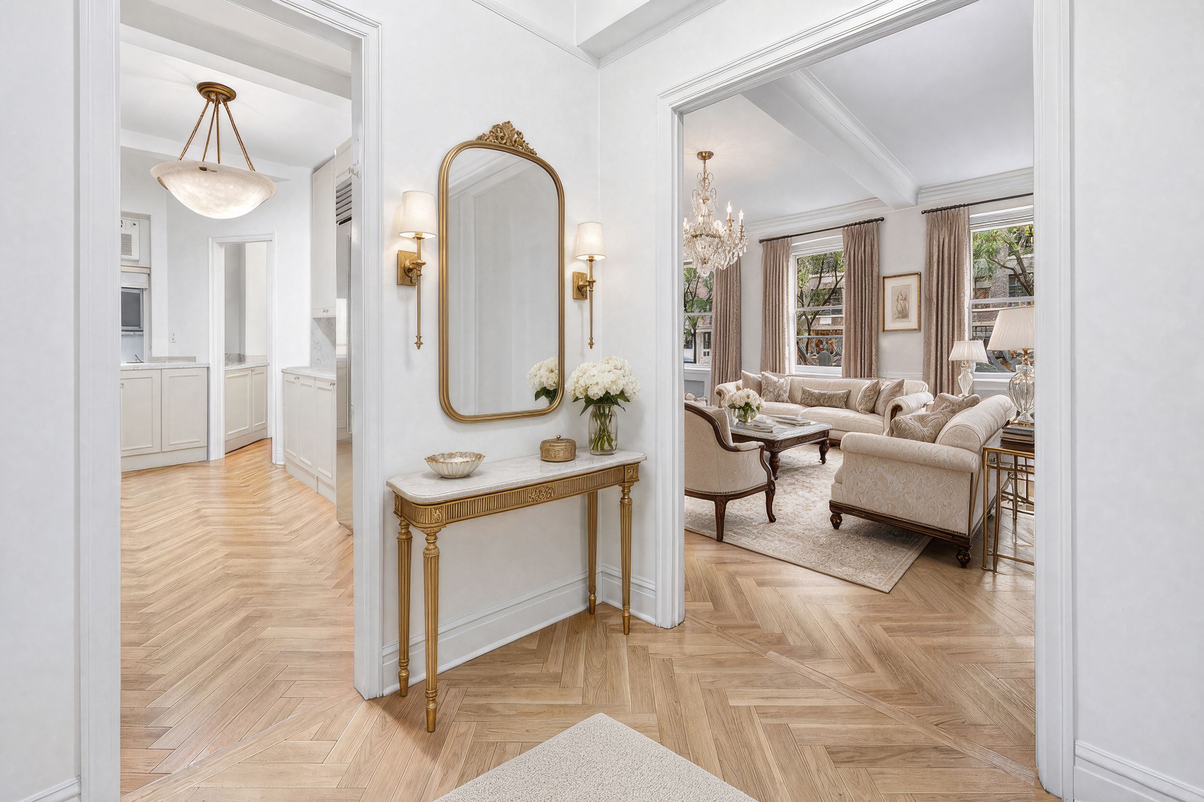
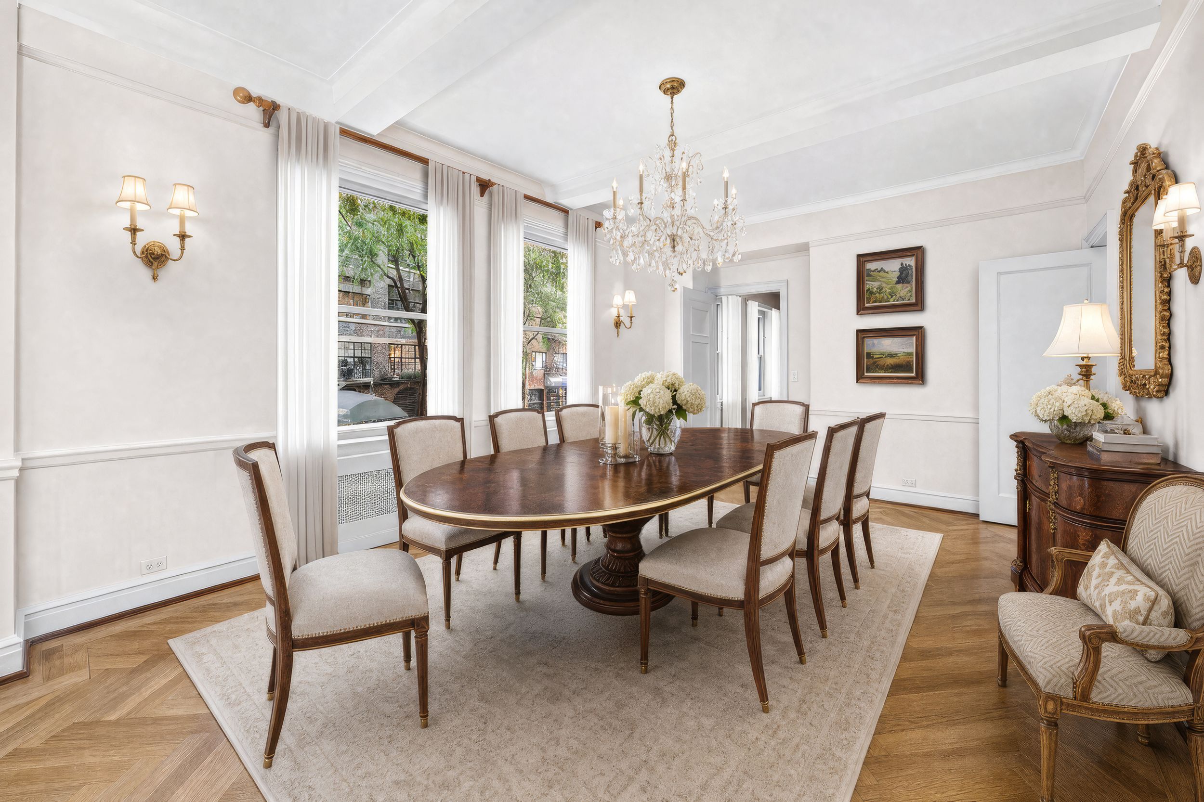
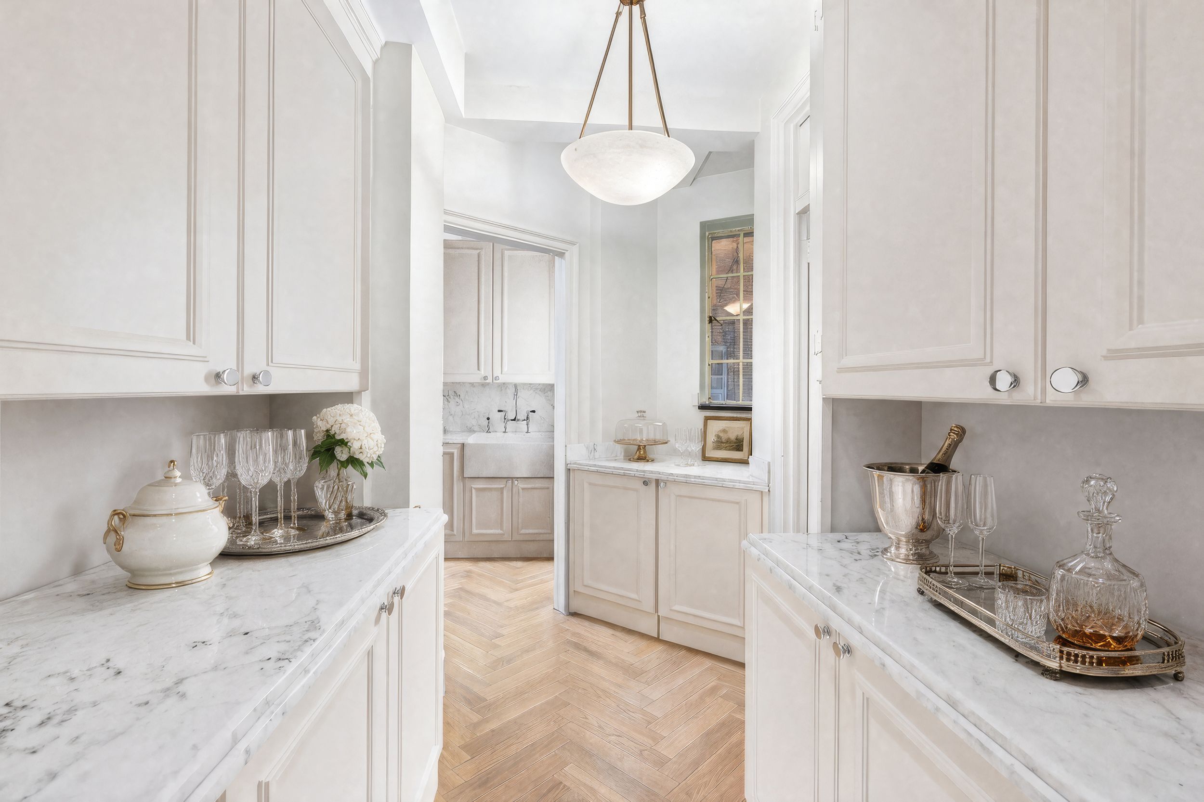
With only two apartments per floor, a shared vestibule opens directly into a gracious, square central foyer—the quintessential hallmark of distinguished pre-war design. The expansive, nearly 18-by-23-foot living room unfolds off the entry with effortless grace, offering sublime north-facing vistas over historic townhouses and leafy 72nd Street through large, light-filled windows. Designed for both intimate evenings and grand-scale entertaining, the floor plan flows seamlessly into a stately formal dining room measuring approximately 13 by 20 feet. Flanked by the large original butler's pantry, this impressive salon accommodates seated dinner parties for eight to twelve guests. Uniquely, the dining room features two large windows fronting directly onto 72nd Street rather than an interior courtyard, a rare distinction for a classic pre-war building. Throughout the home, details include rich hardwood floors, soaring ceiling heights in excess of nine feet, and a classic wood-burning fireplace.
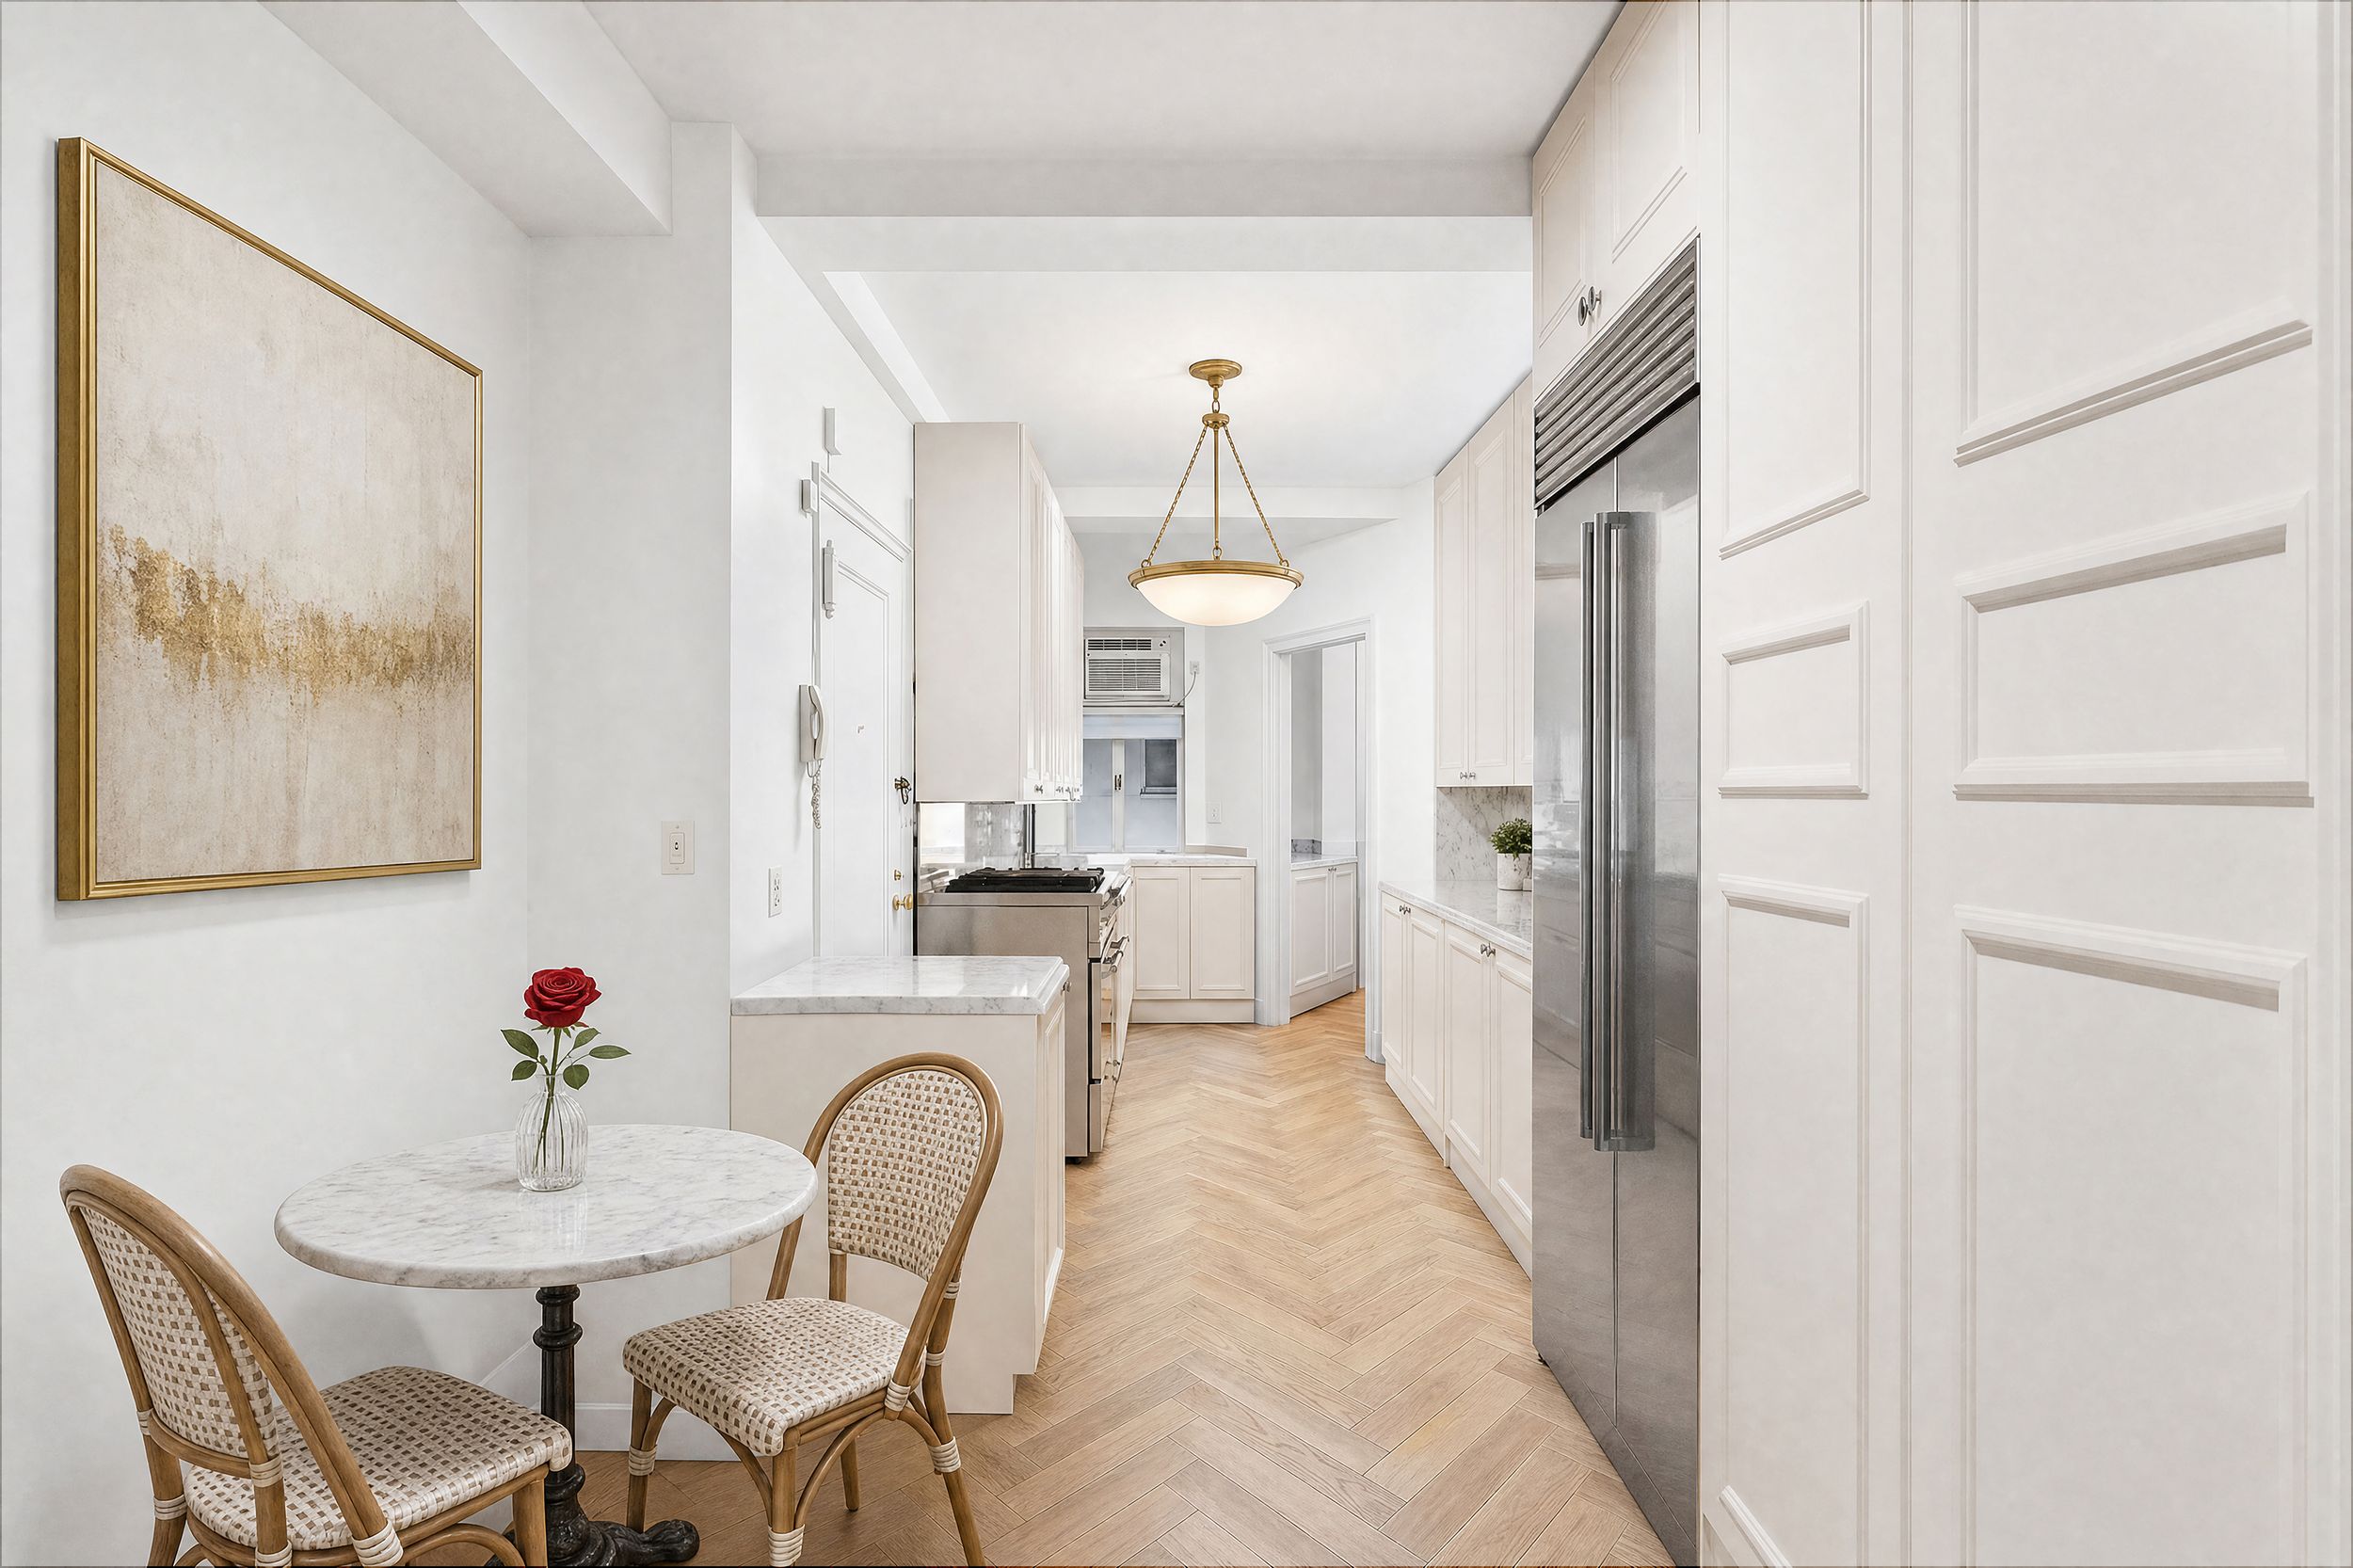
The home’s culinary quarters are anchored by a massive, windowed eat-in kitchen with generous room for casual dining, awaiting a bespoke transformation to match the most exacting contemporary tastes. Adjacent to the kitchen, the former staff room (or fourth bedroom) and bath have been thoughtfully adapted into an office and laundry room featuring an in-unit washer and dryer, with the flexibility to easily restore the original configuration if desired.
The private eastern wing is accessed via a wide, serene hallway, ensuring a distinct separation of space. The corner primary suite spans an impressive 400 square feet, enjoying dual north and south exposures, abundant bespoke closet potential, and a spacious windowed en-suite bath. A generously proportioned second bedroom similarly offers northern tree-lined views, ample closet capacity, and its own en-suite bath. A quiet third bedroom—or sophisticated wood-paneled den—faces south, complemented by a well-positioned bathroom that doubles seamlessly as an elegant guest powder room.
Elevating this offering to a level of true distinction, the residence includes a highly coveted private staff room (approximately 110 square feet with brilliant southern light) located just down the hall on the same floor—ideal for live-in personnel, a private executive home office, or exceptional ancillary storage.
Situated in the prestigious Lenox Hill neighborhood of Manhattan's Upper East Side, this address offers residents immediate proximity to renowned art institutions, world-class dining, and elite cultural landmarks. The location provides a refined residential ambiance complemented by convenient access to high-end boutiques along the avenues and peaceful proximity to the East River and Parks. Excellent neighborhood connectivity is assured with seamless crosstown bus service and nearby subway lines linking the address to the rest of the city.
A masterpiece of classic proportions awaiting a discerning custom renovation, this residence captures the very essence of timeless prestige, scarcity, and understated glamour in prime Manhatt