Property photo 1
Property photo 2
Property photo 3
Property photo 4
Property photo 5
5 Beds
4 Baths
3,520 sqft

$839,900

15 Clayton Lane , East Brandywine Township PA, 19335

Price per sqft$238.61
Built in2019
Property size3,520 sqft
Property typeResidential

Overview

Active

Listed Oct 24, 2026

Updated 14h ago

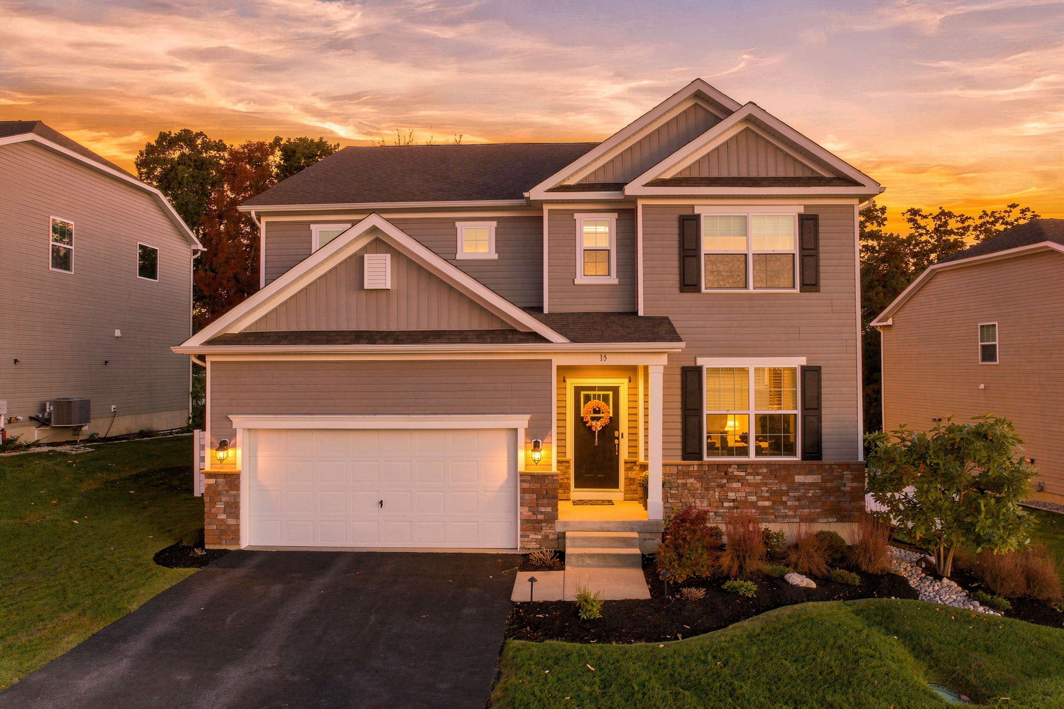
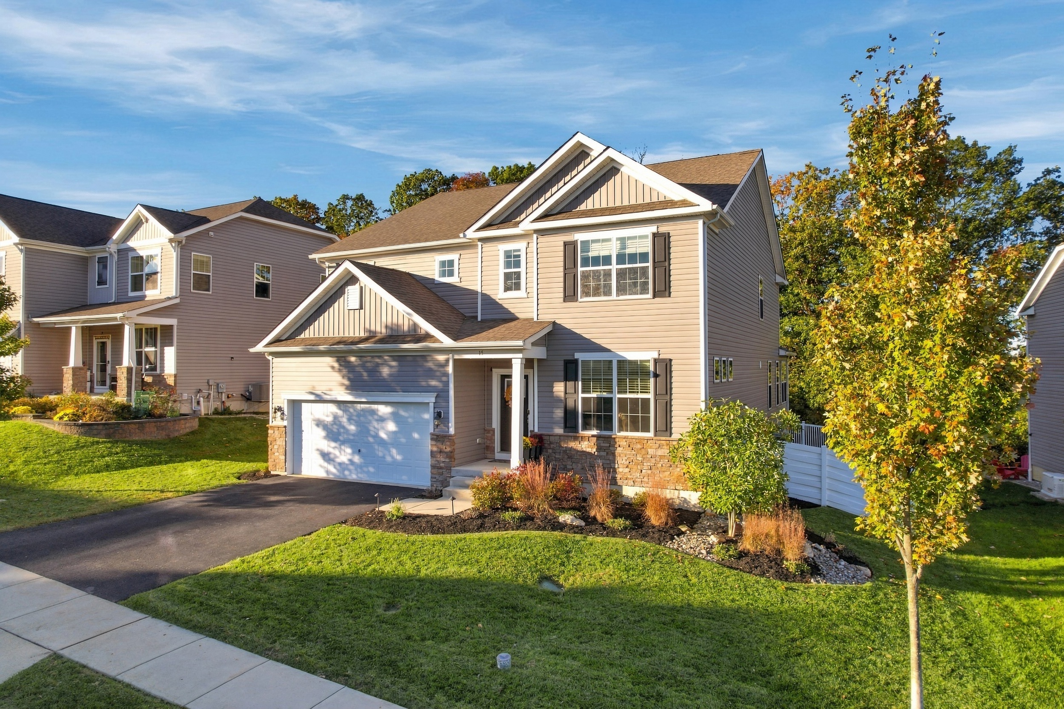
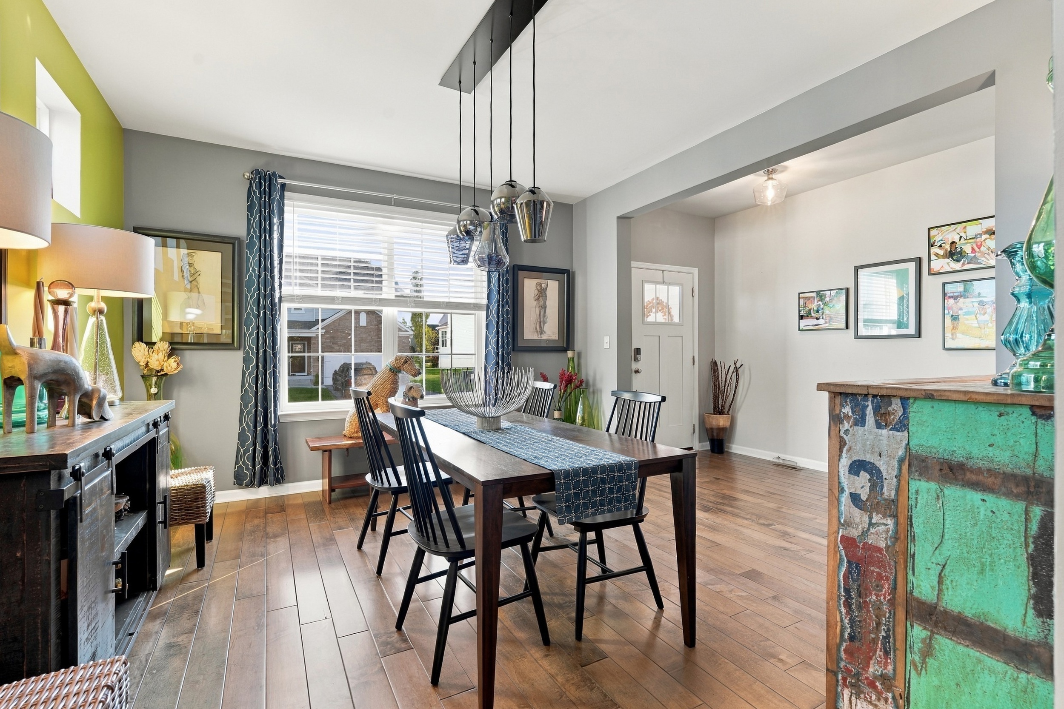
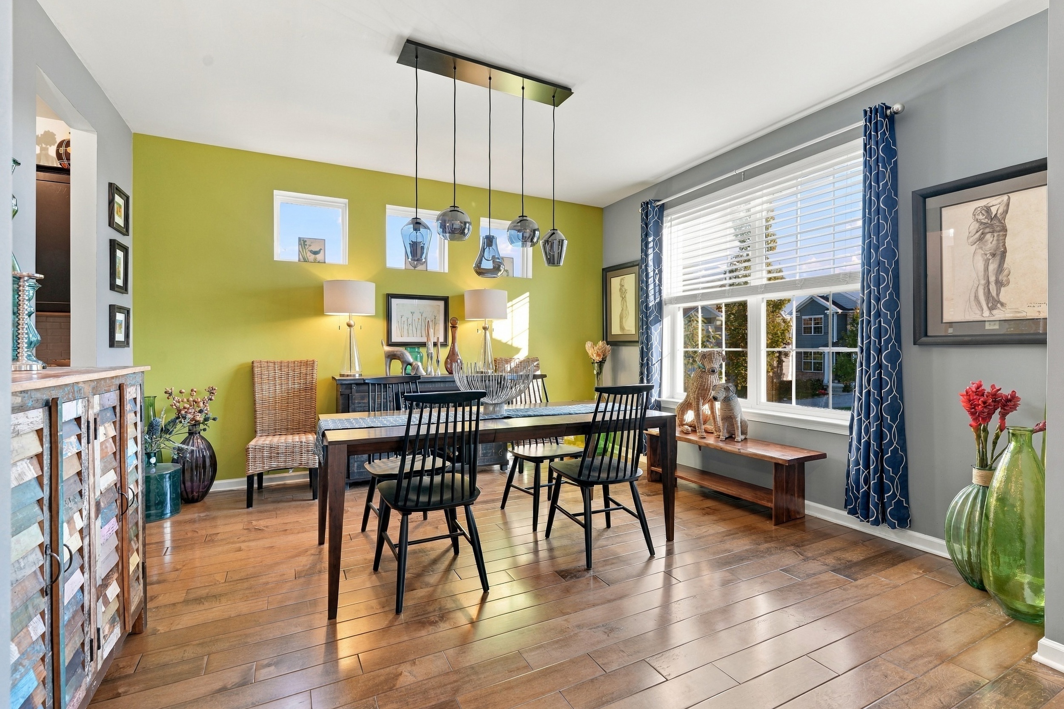
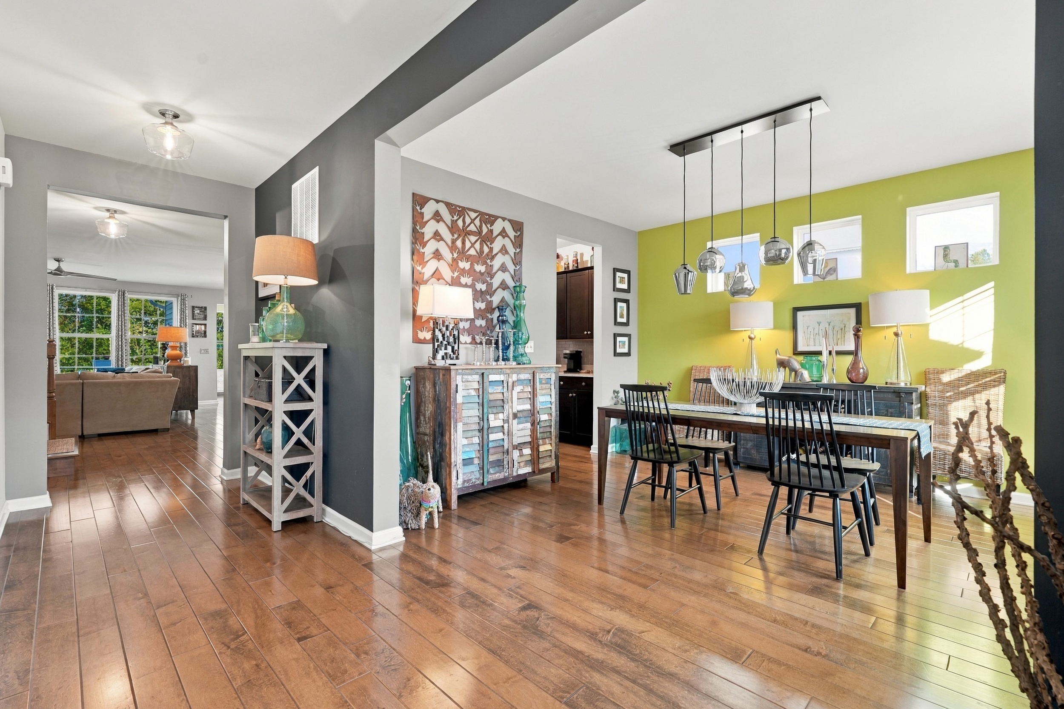
Welcome to 15 Clayton Lane in prestigious East Brandywine Township. This lovely five-bedroom four-bath home offers a private, maintenance free deck with peaceful tree-lined views, along with numerous updates throughout. As you enter, you’ll appreciate the beautiful, engineered hardwood flooring that flows seamlessly throughout the main level. The 9-foot ceiling leads to a spacious dining room featuring front-facing windows that fill the space with natural light. Continuing toward the back of the home, you’ll discover the gorgeous, well-appointed kitchen featuring an abundance of cabinetry, stainless steel appliances, quartz countertops, and an oversized island. A beautifully appointed butler’s pantry, along with a separate walk-in pantry and Elfa organizational system provides exceptional storage and functionality. Thoughtfully designed for both style and convenience, the kitchen serves as the heart of the home and opens naturally to the inviting family room, creating an ideal setting for everyday living and entertaining. Just off the kitchen, the sunroom is a wonderful retreat to enjoy your morning coffee, curl up with a good book, or simply take in the peaceful backyard views. An abundance of windows brings the outdoors in, while a door provides direct access to the private upgraded maintenance free deck overlooking the fenced yard and tranquil, tree-lined setting. Completing the main level is a generously sized bedroom, currently used as an office, along with a full bathroom. Convenient access to the garage is also located nearby, adding to the functionality of the first-floor layout and offering flexibility for guests or those seeking the ease of first floor living. As you retreat upstairs, you’ll find a generously sized primary suite featuring neutral decor and a spacious sitting area, creating a relaxing and inviting retreat. The large walk-in closet is outfitted with an Elfa organizational system, offering a customizable layout to suit your personal needs and preferences. The beautifully updated primary bathroom features a luxurious oversized shower with elegant tile finishes, two separate vanities, two linen closets providing ample storage and a modern tile floor. For added convenience the primary suite also offers access to the spacious second floor laundry room, making everyday living that much easier. The welcoming Princess suite features neutral décor and a full, updated bathroom, providing a comfortable and private space. Two additional bedrooms, an updated hall bathroom, and more storage complete the second level. The lower level extends beneath the footprint of the home and is currently used for storage, offering excellent potential for additional living space. Envision creating a recreation room, home gym, media area, or additional entertaining space to suit your needs. Beyond all this home has to offer, it is ideally located within the highly sought after Downingtown Area School District, including the renowned STEM Academy. An exceptional opportunity awaits, to make this wonderful home your own!

$5,588/mo

Est. mortgage payment based on a $839,900 home price.

All estimates are provided by Luxury Presence for informational purposes only. Actual amounts may vary.

Additional information

MLS® ID
PACT2138024
Available since
October 24, 2026

Interior Features

Bedrooms
5
Bathrooms
4
Cooling
Yes
Basement
Yes

Exterior Features

Lot Size
0.16 Acres

Other Property Details

Taxes
$1,300
Tax Frequency
Annually

Also listed on BRIGHT MLS

 Courtesy of Charlotte Pellechia | Kurfiss Sotheby's International Realty

Based on information from DASH - Sotheby's International Realty (SIR) as of 10/24/2026. This information is for your personal, non-commercial use and may not be used for any purpose other than to identify prospective properties you may be interested in purchasing. The display of MLS data is usually deemed reliable but is NOT guaranteed accurate by the MLS. Buyers are responsible for verifying the accuracy of all information should investigate the data themselves or retain appropriate professionals. Information from sources other than the Listing Agent may have been included in the MLS data. Unless otherwise specified in writing, Broker/Agent has not and will not verify any information obtained from other sources. The Broker/Agent providing the information contained herein may or may not have been the Listing and/or Selling Agent. 

©2026 DASH - Sotheby's International Realty (SIR). All rights reserved. 

Data last updated 1:11 PM UTC, 10/24/2026

Powered by Luxury Presence